Bidding OSHA 29 CFR 1926.34 Means of Egress Requirements
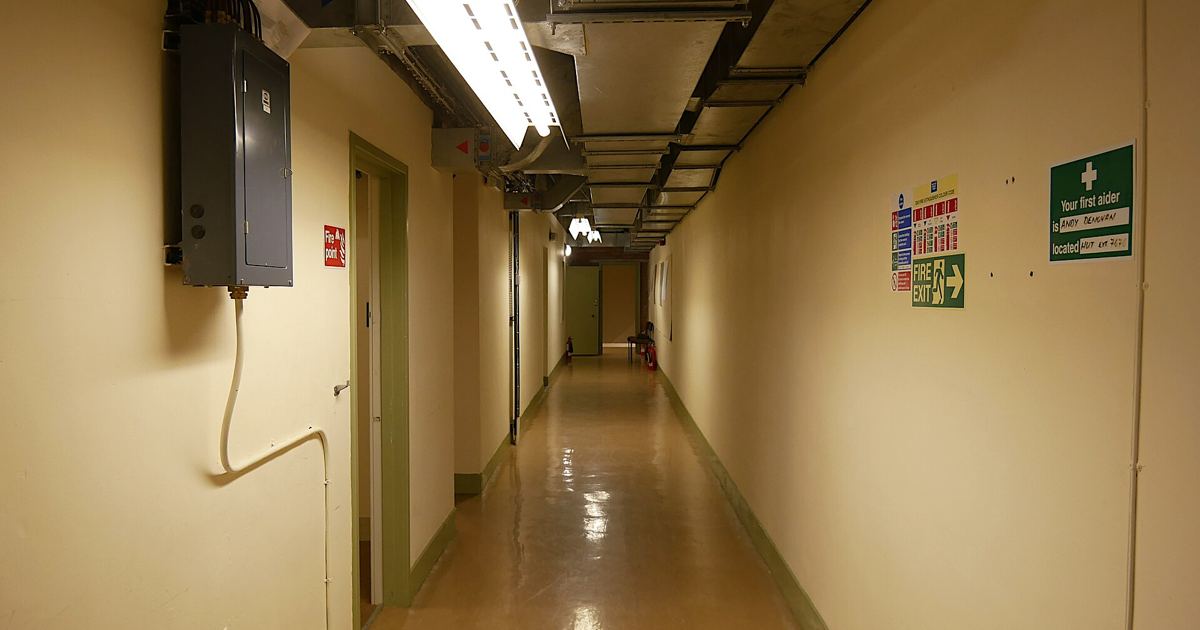
Planning safe emergency escape routes on an active construction site is both a safety obligation and a distinct estimating responsibility. Under federal safety standards published in eCFR OSHA 29 CFR 1926.34, employers must guarantee that workers can evacuate quickly whenever a building or structure is occupied. For commercial general contractors, drywall subcontractors, and interior framing crews, maintaining open pathways requires ongoing site logistics, sign placement, and labor coordination. Overlooking these requirements during bid assembly can create unbudgeted cleanup costs and project scheduling delays. This breakdown examines the specific requirements of the standard and explains how to address compliance directly within construction bids and timelines.
General Egress Mandate Across Occupied Structures
The primary mandate established under 29 CFR 1926.34 requires that exits in every building or structure must be arranged and maintained to afford free, unobstructed escape from every part of the facility whenever people occupy the space. Unlike finished buildings where permanent life-safety systems operate continuously, an active jobsite constantly shifts as framing proceeds, drywall assemblies close in corridors, and temporary partitions appear. The standard applies to the entire structure, meaning that upper levels, subgrade basements, and temporary interior buildouts must all provide a functional means of egress whenever work takes place inside.
For estimating teams, this requirement means evaluating how interior trades progress from rough-in through finishes. As walls enclose floorplates, egress routes cannot simply be left to chance or treated as an afterthought. Estimators reviewing project plans should identify which corridors serve as the designated egress routes during construction phases. If temporary walkways or openings must remain accessible while primary exits undergo construction, the general contractor or specialty subcontractor must allocate the resources needed to keep those paths clear, accessible, and compliant whenever personnel are on the clock.
Hardware and Lock Restrictions for Exit Enclosures
A critical component of 29 CFR 1926.34 governs hardware installed on exit doors and openings. The standard specifically forbids installing any lock or fastening that prevents free escape from the interior of any building. Jobsite security often tempts project teams to padlock doors or install temporary security chains to protect stored tools, materials, and equipment from theft. However, if those doors serve as egress routes for workers inside, securing them in a way that blocks unassisted exit violates the core rule.
The standard contains only one explicit exception to this locking prohibition. Locks or fastenings that prevent free escape are permitted exclusively in mental, penal, or corrective institutions. Even in those specialized facilities, locked egress is permitted only when supervisory personnel remain continually on duty and effective provisions exist to remove occupants quickly should a fire or other emergency occur. Subcontractors bidding work in correctional or psychiatric facilities should clarify egress protocols through formal bid exclusions and clarifications, verifying that the facility operator maintains the required supervisory staff and emergency removal systems during interior construction.
Exit Signage and Route Marking Requirements
Clear visibility is essential during an emergency evacuation. Under OSHA 29 CFR 1926.34, every exit must be identified by a readily visible sign. Furthermore, the standard mandates that access to exits must also be marked with readily visible signs whenever the exit itself, or the path leading to it, is not immediately visible to occupants working in that area.
In raw structural framing or complex interior tenant fit-outs, long corridors, temporary dust barriers, and demising walls frequently obstruct sightlines to building exits. When workers cannot see an exit doorway from their immediate work area, employers must install directional signage guiding occupants along the exit access route. Estimators must account for the purchase, mounting, and routine relocation of these signs throughout the job. As floor layouts evolve and partitions are sheeted, signage must be repositioned to ensure escape routes remain clearly identified at every stage of construction.
Continuous Maintenance and Obstruction Removal
Having designated exits and posted signage is not sufficient on its own. The standard requires that escape paths and exits must be continually kept clear of all obstructions or impediments that could interfere with full, instant use during a fire or emergency incident. On a busy jobsite, this requirement represents an ongoing operational challenge for interior trades.
Corridors and stair towers frequently become drop zones for crated materials, drywall stacks, framing studs, conduit bundles, power cords, and trash carts. Allowing trade materials to sit in an exit corridor, even temporarily, compromises full instant use during an emergency. Maintaining compliance requires ongoing vigilance, dedicated trade coordination, and persistent pathway clearing. Subcontractors and general contractors must enforce clear-path policies so that workers can reach safety without stumbling over debris, dodging equipment, or navigating around staged stock.
Allocating Egress Compliance in Bids and Project Schedules
Meeting the requirements of 29 CFR 1926.34 incurs real job costs that belong in project estimates rather than being absorbed as overhead. Integrating compliance into your bid and schedule involves practical allowances:
- Temporary Signage Allowances: Budget for durable, readily visible exit signs and directional access markers that can be mounted and relocated as interior walls are framed and finished.
- Dedicated Maintenance Labor: Include routine labor hours under general conditions estimating to inspect egress pathways, relocate displaced materials, and keep all exit corridors completely unobstructed throughout each shift.
- Sequenced Egress in Project Schedules: Coordinate construction schedules so that stairways, primary corridors, and exterior doors remain operable or provide approved temporary alternatives before closing off secondary pathways.
- Secure Hardware Reviews: Verify that temporary security measures do not incorporate prohibited locks or chains on doors required for escape while the building is occupied.
By reviewing egress plans during the estimating phase, contractors protect both their field workforce and their bottom line, ensuring emergency escape routes remain fully accessible from start to completion.
Sources
Occupational Safety and Health Administration - 29 CFR 1926.34 Means of Egress
Published October 28, 2026. No affiliate links on this page. Facts come from the sources linked above; check them for updates.