Bidding OSHA 29 CFR 1926.704 Precast Concrete Rules
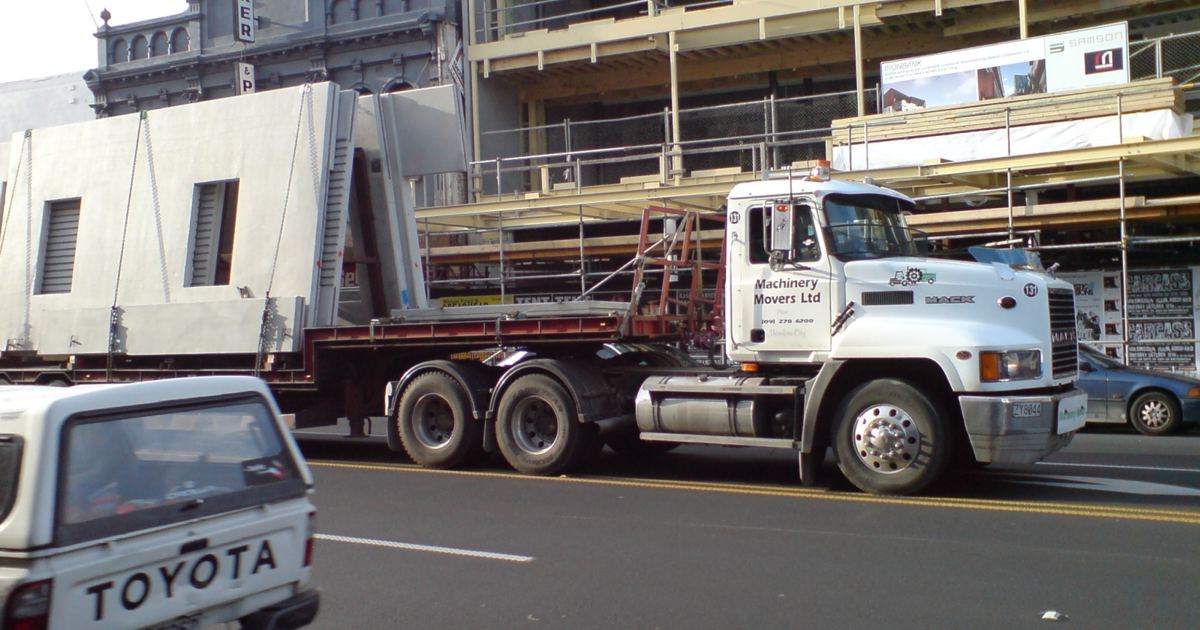
Erecting precast concrete elements demands strict coordination between engineering capacities, site logistics, and trade sequencing. For estimators and project planners, accounting for federal safety standards during bid development prevents costly oversights and schedule stalls. Under OSHA 29 CFR 1926.704, federal regulations dictate exact performance thresholds for precast concrete lifting inserts, rigging hardware, temporary support, and field positioning. Walking through a hypothetical project scenario shows how these rules directly influence job planning, crane schedules, and site operations.
The Estimating Scenario: Precast Framing and Tilt-Up Panels
Consider a hypothetical commercial building contract requiring the erection of tilt-up wall panels, precast concrete wall units, and precast structural framing. When pricing this scope, an estimator cannot simply evaluate crane hook time and unit placement rates. The estimate must reflect the exact compliance requirements mandated by safety standards before any member leaves the casting bed or arrives on site.
During bid preparation, estimators must review the contract documents to confirm who supplies the lifting devices and bracing, how trades interact around active pick zones, and how schedule logic accommodates required temporary bracing until permanent connections are fully executed. Factoring these requirements into your general conditions estimate helps prevent underestimating supervision and staging costs.
Step 1: Calculating Safety Factors for Inserts and Hardware
The first major compliance hurdle involves verifying the design capabilities of all lifting hardware and embedded lifting inserts. Under federal law, different elements carry distinct capability thresholds relative to the maximum intended load:
- Tilt-Up Inserts: Lifting inserts that are embedded or otherwise attached to tilt-up precast concrete members shall be capable of supporting at least two times the maximum intended load applied or transmitted to them.
- Other Precast Inserts: Lifting inserts that are embedded or attached to precast concrete members, other than the tilt-up members, shall be capable of supporting at least four times the maximum intended load applied or transmitted to them.
- Lifting Hardware: Lifting hardware shall be capable of supporting at least five times the maximum intended load applied or transmitted to the lifting hardware.
In our hypothetical scenario, the estimator must verify that shop drawings and vendor quotes differentiate between tilt-up panels and standard precast framing members. Tilt-up panels require inserts rated for at least two times the load, whereas typical precast beams and structural units require inserts rated for at least four times the intended load. Rigging gear, shackles, and related hardware must meet the higher threshold of at least five times the maximum intended load.
Step 2: Temporary Support and Bracing Schedules
According to 29 CFR 1926.704(a), precast concrete wall units, structural framing, and tilt-up wall panels shall be adequately supported to prevent overturning and to prevent collapse until permanent connections are completed.
In a detailed bid schedule, this means panel erection cannot be treated as a self-supporting operation once detached from the crane line. The estimate must account for temporary pipe braces, deadmen, or ground anchors. More importantly, schedule milestones for removing temporary supports must tie directly to the sign-off of permanent field welds, bolted connections, or structural ties. If a bid assumes braces can be cycled immediately to the next bay without waiting for permanent connection completion, the project schedule will fail to reflect actual regulatory conditions.
Step 3: Managing Exclusion Zones During Erection
Jobsite productivity hinges on spatial access. Section 1926.704(e) specifies that no employee shall be permitted under precast concrete members being lifted or tilted into position except those employees required for the erection of those members.
In our hypothetical project, this exclusion zone impacts every trade working on the building pad. If the precast erector is setting structural framing or tilting wall panels, follow-on trades—such as underground utility crews, slab prep workers, or interior framers—cannot occupy space beneath the suspended members. Estimators should explicitly write schedule phasing allowances or clear scope boundaries into their bid exclusions and clarifications to account for restricted site access during active pick windows.
Structuring the Bid for Precast Compliance
To summarize compliance costs effectively during estimate takeoff, bidders should walk through an established sequence:
- Review precast member types to determine whether the two-times load threshold for tilt-up inserts or the four-times load threshold for general precast inserts applies.
- Confirm all rigging and lifting hardware carries certified ratings of at least five times the maximum intended load.
- Include adequate bracing materials, anchoring, and crew time to maintain supports until permanent connections are finished.
- Sequence site logistics to enforce exclusion zones that keep non-erection personnel out from beneath elevated concrete members.
Sources
Electronic Code of Federal Regulations: 29 CFR 1926.704 - Requirements for precast concrete
Published October 28, 2026. No affiliate links on this page. Facts come from the sources linked above; check them for updates.