Demolishing Walls and Chimneys Under OSHA Section 1926.854
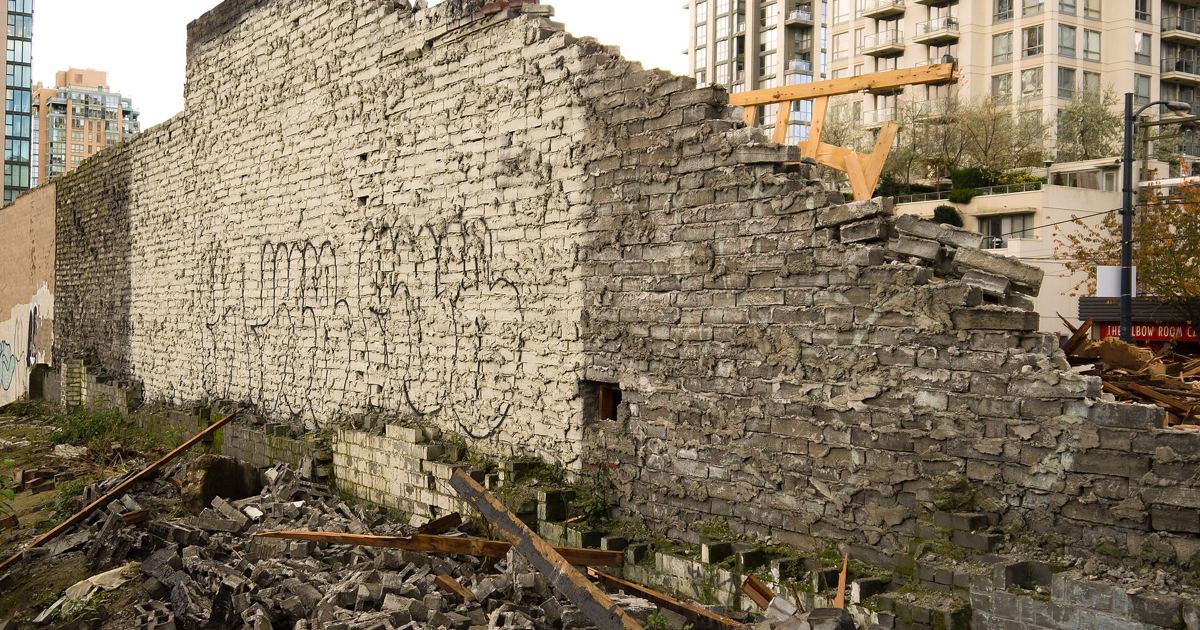
When tearing down exterior masonry, masonry partitions, or building chimneys, demolition contractors must look far beyond standard equipment production rates. Federal construction safety standards establish strict structural rules under OSHA Section 1926.854 to prevent sudden wall collapses, structural slab overloads, and falling material strikes. For estimators, project managers, and trade contractors, meeting these requirements means turning regulatory mandates into concrete schedule activities, labor hours, and safety hardware line items. Factoring these requirements into baseline proposals keeps field crews safe and prevents unanticipated work stoppages.
Controlling Floor Loads and Sequencing Story-by-Story Removal
Masonry assemblies carry massive dead weight. Under Section 1926.854(a), contractors cannot allow masonry sections or walls to crash onto structural floors in weights that surpass safe structural load capacities. Dropping tall sections of brick, stone, or concrete block onto elevated decks risks overloading intermediate slabs and initiating cascading failures. Estimators must budget for controlled mechanical dismantling or piece-by-piece hand removal rather than allowing heavy masonry sections to tumble down onto intermediate floors.
Vertical progression is equally rigid under Section 1926.854(d). Crews must not cut or take out load-bearing or structural components on any level until every story above that floor has been fully wrecked and cleared away. The regulation does allow cutting floor beams to install equipment or drop debris, provided contractors follow the criteria set out in Section 1926.853 and Section 1926.855. In bid schedules, this requires a strictly top-down sequence. Teardown crews cannot undercut load-bearing framing on lower levels to accelerate demolition while upper levels still stand.
Lateral Bracing Rules for Multi-Story Walls and Shift End Stability
Once floor diaphragms and roof ties are cut away, tall masonry walls quickly lose structural integrity. Under Section 1926.854(b), any wall section taller than one story cannot remain standing alone without lateral bracing. The only exception applies when a wall was originally engineered and built to stand free without lateral help and remains sound enough to support itself. Because older masonry often exhibits mortar deterioration or settlement cracking, assuming a free-standing wall is self-supporting carries substantial risk.
Furthermore, Section 1926.854(b) dictates that crews must leave every wall in a stable state at the conclusion of every work shift. When putting together estimates for multi-story wall or chimney removal, include dedicated carpentry or rigging labor, shoring materials, rakers, and deadmen. Carve out crew time at the close of every shift to brace exposed sections and confirm structural stability. Factoring these daily temporary works into your general conditions estimating prevents safety-driven schedule overruns.
Protecting Lower Floors and Covering Floor Openings
Masonry demolition produces continuous falling brick, mortar crumbs, and rubble fragments. To protect trades below, Section 1926.854(e) mandates that any floor opening located within 10 feet of an active wall teardown must be solidly planked over, unless all workers are barred from entering the space below.
Estimators face a practical choice between physical timber covers and controlled access zones. Planking openings requires purchasing or renting heavy timbers, combined with carpenter labor to install, maintain, and dismantle coverings over pipe chases, stair shafts, and floor sleeves within 10 feet of the work. If your operational plan relies on barring entry below instead, account for barricades, signage, floor-closure monitors, and exclusion tape so workers do not walk beneath active demolition zones.
Skeleton-Steel Framing and Clearing Loose Masonry
When working within skeleton-steel framing, Section 1926.854(f) allows the structural frame to remain standing while masonry is dismantled. However, keeping the structural frame in place triggers an ongoing maintenance obligation: crews must clear loose debris from steel beams, girders, and related supports as masonry removal proceeds downward.
Leaving loose bricks, fragmented mortar, or detached masonry resting along steel beam flanges creates severe overhead hazards for workers below. Estimators must include progressive housekeeping labor for ironworkers or laborers tasked with scraping, sweeping, and clearing structural steel members as each level drops. Treating frame clearing as an ongoing production cost rather than an afterthought protects trade workers and maintains regulatory compliance.
Retaining Walls, Worker Access, and Hazardous Weather Delays
Demolition operations also encompass strict mandates regarding worker positioning, environmental exposures, and earth retention. Under Section 1926.854(c), workers are prohibited from working on top of walls whenever weather creates hazardous conditions. High winds, freezing rain, and wet conditions increase fall hazards on narrow masonry perimeters, meaning estimators must include weather contingency days in project duration schedules.
Safe movement across the site is governed by Section 1926.854(g), which requires employers to supply ladders or walkways so workers can safely access and exit any wall or scaffold platform. Budget temporary access ladders, work stair towers, or fabricated walkways instead of expecting workers to walk across unstable masonry or climb loose debris mounds.
Finally, paragraphs (h) and (i) govern retaining walls. Under Section 1926.854(h), any wall acting as a retaining structure for soil or neighboring buildings cannot be torn down until that earth is braced or adjacent foundations are underpinned. Additionally, Section 1926.854(i) states that walls used as retaining barriers for piled debris must be structurally capable of bearing that imposed load. Clarify these structural obligations within your proposal documents and establish clear terms using solid bid exclusions and clarifications so underpinning and bracing scopes are clearly assigned.
Estimator Checklist for Section 1926.854 Compliance
When assembling bids and schedules for chimney or wall demolition under OSHA Section 1926.854, make sure your estimate includes allowances for these mandatory items:
- Floor load limits: Controlled hand or mechanical breaking methods so dropped masonry masses do not exceed floor carrying limits.
- Story-by-story sequencing: Phased durations ensuring all stories above a floor are fully cleared before load-bearing members on that floor are cut.
- Lateral wall bracing: Temporary shoring materials and installation labor for any wall section standing taller than one story.
- Shift-end stabilization: Daily end-of-shift crew hours dedicated to checking wall stability and securing partially dismantled structures.
- Floor opening planking: Solid wood covers over all floor openings within 10 feet of wall demolition, or physical barricades preventing access below.
- Progressive steel cleaning: Dedicated labor hours to clean loose masonry from steel beams and girders as demolition moves downward in skeleton-steel buildings.
- Access ladders and walkways: Safe walkways and ladders providing access to scaffolds and walls.
- Retaining wall verification: Earth bracing or underpinning before demolishing retaining walls, and load checks before piling debris against standing walls.
Sources
Published October 28, 2026. No affiliate links on this page. Facts come from the sources linked above; check them for updates.