Comparing Drawing and Specification Rules Under FAR 52.236-21
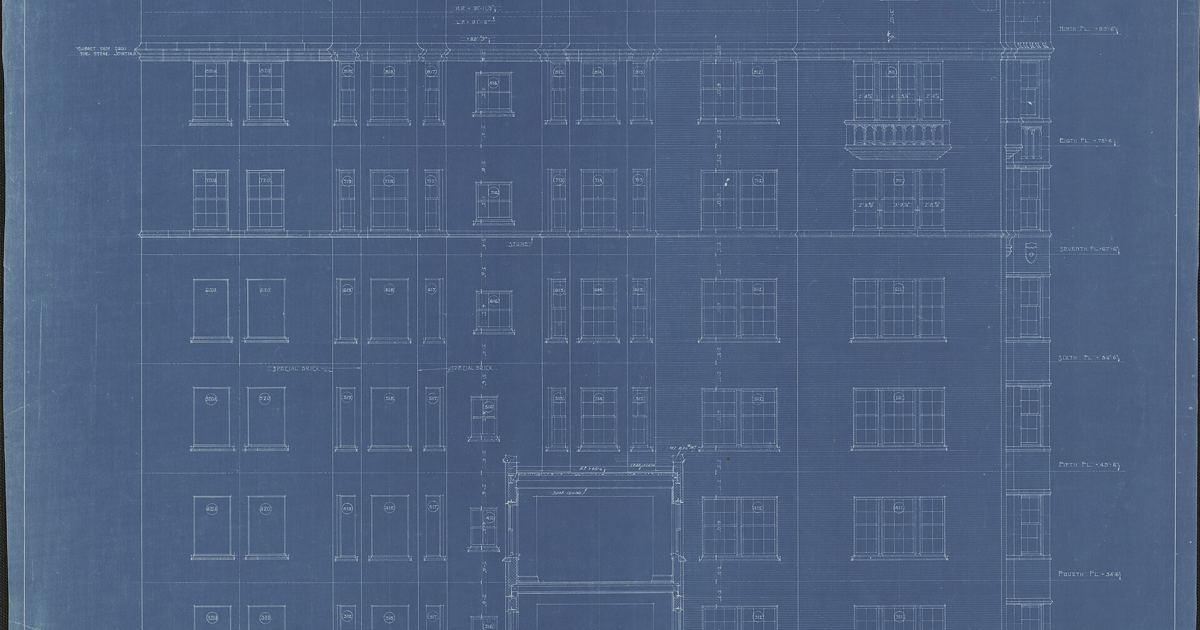
Federal construction projects enforce distinct legal rules regarding contract documents that differ sharply from private commercial practices. For estimators, drywall subcontractors, framing specialists, and small general contractors, understanding the balance between architectural plans and written directives is essential. The primary federal clause governing this relationship is detailed in FAR 52.236-21 Specifications and Drawings for Construction. Navigating this clause requires comparing how drawings and specifications interact, how discrepancies are resolved, and how submittals must be coordinated to avoid performing unpaid work at your own expense.
Drawings vs. Specifications: Which Document Governs?
On private projects, contracts often specify complex orders of precedence or leave ambiguity when details disagree. Under FAR 52.236-21, the standard is explicitly defined by two comparative rules:
- The Complementary Rule: Anything mentioned in the specifications and not shown on the drawings, or shown on the drawings and not mentioned in the specifications, has the same effect as if shown or mentioned in both documents. If an interior specification describes sound attenuation batts inside metal stud framing but the partition drawings omit the insulation callout, the work is fully included in the contract scope.
- The Precedence Rule: In the event of an outright difference between drawings and specifications, the specifications govern. If a plan detail calls for a different wall assembly layer than the text of the project specification, the specification requirement controls the contract obligations.
Because federal contracts treat drawings and specifications as mutually reinforcing, trade estimators cannot assume an item shown only in a detail sheet can be omitted because the written division was silent. Estimators must review both documents during takeoff, and framing and drywall contractors should track both sources carefully before preparing their bid exclusions and clarifications.
Contractor Self-Adjustment vs. Written Contracting Officer Determination
When discrepancies appear in the figures, drawings, or specifications, field teams frequently face the temptation to resolve conflicts on site to keep progress moving. FAR 52.236-21 contrasts self-directed field adjustments with formal administrative determinations:
- Contractor Adjustment at Own Risk: Any adjustment made by the contractor without a formal determination is performed entirely at the contractor's own risk and expense. If a subcontractor modifies framing layouts or partition assemblies based on an internal interpretation, the government is not obligated to reimburse the cost if that interpretation is rejected.
- Written Contracting Officer Determination: The clause requires that any discrepancy in the figures, drawings, or specifications be promptly submitted to the Contracting Officer. The Contracting Officer must then promptly issue a determination in writing. Furthermore, the Contracting Officer furnishes from time to time detailed drawings and other information considered necessary.
Proceeding without that written determination can undermine any future request for compensation. Trade estimators and project managers must recognize that extra labor or material costs cannot be recouped without an official directive, which directly impacts how contractors approach pricing change orders on federal sites.
Standard Trade Usage vs. FAR Contract Definitions
Federal contract language assigns specific legal weight to standard construction phrasing. Bidders should compare standard commercial interpretations with the explicit definitions established under paragraph (b) and paragraph (c) of FAR 52.236-21:
- The Word "Provided": In ordinary bidding, subcontractors sometimes separate furnishing materials from installing them. Under this clause, the word "provided" specifically means "provide complete in place," which translates directly to "furnished and installed." An estimator cannot bid material supply only when the contract directs an item to be provided.
- Directives and Standards: Whenever words like "directed," "required," "ordered," "designated," or "prescribed" are used in the drawings or specifications, the direction or order of the Contracting Officer is intended.
- Approvals: Words such as "approved," "acceptable," or "satisfactory" strictly mean approved by, acceptable to, or satisfactory to the Contracting Officer, unless expressly stated otherwise.
- Drawing References: Phrasing like "as shown," "as indicated," or "as detailed" refers directly to the drawings accompanying the contract.
Standard Shop Drawings vs. Variations from Contract Requirements
FAR 52.236-21 outlines rigorous standards for shop drawings, which encompass fabrication and assembly details for structural elements, installation details showing fit and attachment of materials or equipment, diagrams, layouts, schematics, descriptive literature, illustrations, schedules, and test data. A key comparison in the clause exists between standard submittal submissions and submittals containing variations:
- Standard Shop Drawing Process: The contractor must coordinate all shop drawings, review them for accuracy, completeness, and compliance, and indicate approval on the documents as evidence of review. The contractor submits four copies for approval, three of which are retained by the Contracting Officer while one set is returned. If submitted without evidence of contractor approval, the government may return them for resubmission. Work performed prior to approval is executed at the contractor's risk.
- Shop Drawings with Variations: Standard approval does not relieve the contractor of contract compliance or responsibility for errors and omissions. If shop drawings show variations from contract requirements, the contractor must describe those variations in writing, separate from the drawings, at the time of submission. If the Contracting Officer approves the variation, an appropriate contract modification is issued, unless the variation is minor or involves no change in price or time.
Alternate I vs. Alternate II: Closeout Record Drawings
Depending on which alternate is selected in the solicitation, the closeout requirements for shop drawings vary significantly:
- Alternate I (Apr 1984): Applies when record shop drawings are required and reproducible shop drawings are needed. Upon completing the work, the contractor must furnish a complete set of all shop drawings as finally approved, showing all revisions and changes made up to the time equipment is completed and accepted.
- Alternate II (Apr 1984): Applies when record shop drawings are required but reproducible shop drawings are not needed. The contractor must furnish a specific number of sets of prints, as inserted by the Contracting Officer, of all shop drawings as finally approved, showing changes and revisions made up to completion and acceptance.
Subcontractors and general contractors must review the solicitation instructions to determine whether Alternate I or Alternate II applies, keeping job-site copies accessible at all times to ensure compliance throughout the project life cycle.
Sources
52.236-21 Specifications and Drawings for Construction. | Acquisition.GOV
Published October 28, 2026. No affiliate links on this page. Facts come from the sources linked above; check them for updates.