OSHA Section 1926.851: Demolition Access and Stairwell Rules for Bidders
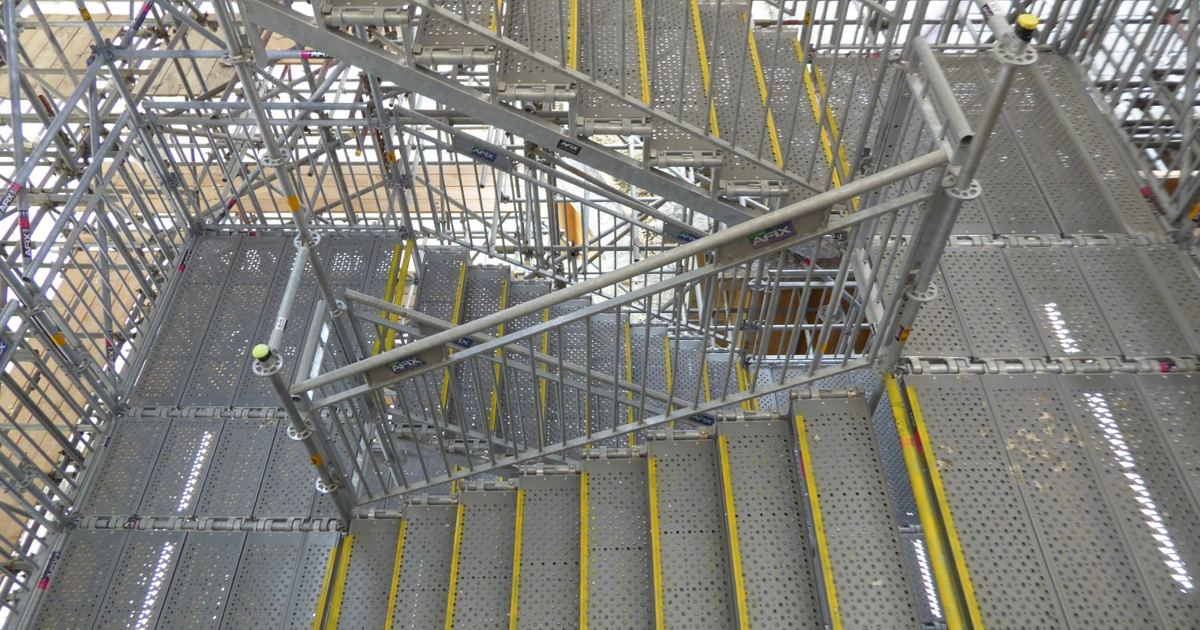
When planning selective or structural demolition in commercial and multistory buildings, establishing safe worker access is one of the most critical logistical challenges on site. Tearing down floors, partitions, and structural components exposes walking surfaces to impact hazards, falling debris, and compromised structural stability. Federal safety regulations address these hazards directly through specific mandates for stairs, passageways, and ladders. For estimators and general contractors, understanding the compliance requirements of eCFR Section 1926.851 is essential for building accurate labor allocations, material budgets, and construction schedules.
Designated Access Routes and Full Closure of Alternate Openings
The core philosophy of demolition access management is strict traffic control. Subsection (a) mandates that workers must only use stairways, passageways, and ladders that have been formally designated as means of access to the building structure. Every other potential access point, entry, or pathway throughout the facility must remain entirely closed at all times.
In practice, this rule prevents field personnel from taking shortcuts through active drop zones, weakened corridors, or partially wrecked bays. From an estimating standpoint, closing unapproved access ways requires physical barriers. Bidders cannot rely on warning tape alone to keep unauthorized personnel out of non-designated corridors. Your estimate must carry physical materials—such as solid wood bulkheads, framed barriers, or temporary security gates—along with the carpenter labor required to erect and relocate them as the wrecking sequence progresses.
Substantial Overhead Covering for Stairwells in Multistory Structures
Multistory demolition introduces vertical exposure risks from falling brick, fractured slabs, and dropped tools. Subsection (c) of the eCFR OSHA Section 1926.851 access regulations imposes a strict overhead protection mandate: whenever a stairwell is in active use in a multistory building, it must be completely and substantially covered over at a point not less than two floors below the floor where work is being performed.
This requirement directly affects both the estimate and the project schedule:
- Structural framing materials: Heavy timber or steel framing, along with heavy wood decking, must be purchased and erected inside the vertical shaft to catch heavy impact loads from above.
- Vertical staging logistics: The overhead cover cannot stay in one place if demolition progresses downward floor by floor. As crews complete wrecking on an upper floor and move to the next level down, the overhead structure must be dismantled and reinstalled to maintain the mandatory separation of not less than two floors below active operations.
- Labor hours for installation: Estimators must assign dedicated carpenter hours for building, dismantling, moving, and inspecting these protective decks throughout each phase of the demolition schedule.
Illumination and Dedicated Separate Passageways
Safe movement depends on visibility. Subsection (c) also dictates that active stairwells must be properly illuminated using either natural or artificial lighting. Furthermore, access from the stairwell to the floor where work is currently in progress cannot simply open into an unrestricted demolition area. Access must lead through a properly lighted, protected, and separate passageway.
Creating this protected path requires temporary partition assemblies to isolate workers walking between the stairs and their workstations. Bidders must account for temporary lighting strings, replacement lamps, power drops, and durable wall assemblies that shield passing employees from flying materials, dust, and dynamic demolition activities. Incorporating these items into your general conditions estimating prevents substantial out-of-pocket costs during site mobilization.
Periodic Inspections and Ongoing Maintenance
Temporary access routes in demolition zones degrade rapidly due to heavy foot traffic, vibration, and dust accumulation. Subsection (b) establishes that all covered stairs, passageways, ladders, and incidental equipment must be periodically inspected and maintained in a clean, safe condition.
To remain compliant throughout the project lifecycle, the general contractor or demolition subcontractor must schedule regular inspections. Incidental equipment, such as temporary handrails, ladder brackets, stair treads, and barrier latches, must be repaired immediately when damaged. Housekeeping crews must sweep away fine debris, slurry, and rubble to prevent slip and trip hazards. Carry recurring labor hours in your estimate for regular inspections and housekeeping rather than treating them as incidental tasks.
Accounting for Access Compliance in Bids and Proposals
Failing to price demolition access correctly can turn a profitable project into a costly dispute. When structuring your proposal, explicitly delineate who is responsible for temporary shaft closures, lighting circuits, and overhead protection decks. When submitting bids as a subcontractor, utilizing clear bid exclusions and clarifications protects your firm by establishing whether the prime contractor or your team furnishes temporary power, continuous stairwell lighting, and shaft deck maintenance.
By breaking down these access requirements into distinct line items—barricades for closing off unused paths, substantial overhead covers located two floors beneath active work, isolated travel corridors, and ongoing maintenance—contractors protect both worker safety and bottom-line margins.
Sources
eCFR :: 1926.851 Stairs, passageways, and ladders
Published October 28, 2026. No affiliate links on this page. Facts come from the sources linked above; check them for updates.