OSHA 29 CFR 1926.252 Waste Disposal: Chutes vs. Floor Drops
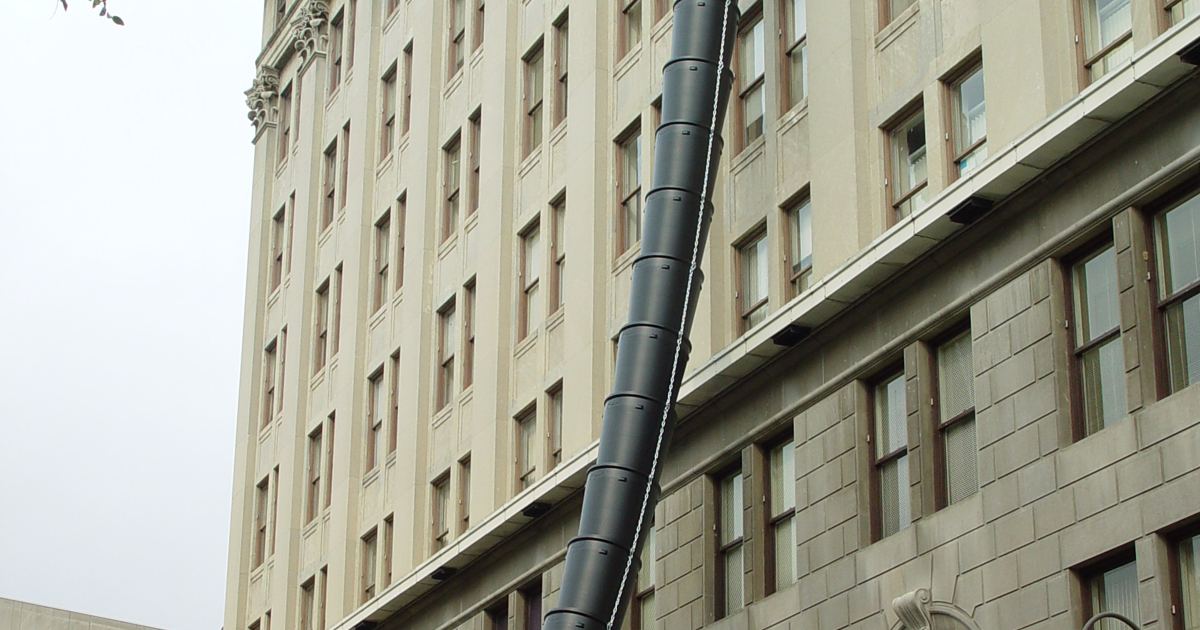
When pricing site safety, general conditions, and demolition or interior trade cleanup, construction estimators must account for the federal requirements outlined in 29 CFR 1926.252 Disposal of waste materials. Debris handling is not a single uniform task across a project. The standard establishes distinct mandates depending on whether material is dropped down the exterior of a structure, dropped through interior floor openings, kept inside active work areas, or categorized as flammable liquid and solvent waste. Choosing between disposal methods directly alters material costs, equipment requirements, labor sequencing, and schedule constraints.
Exterior Chute Drops vs. Interior Floor-Hole Disposal
The primary operational decision when handling multistory waste is whether material will travel outside the structure or through interior openings. Under 29 CFR 1926.252, the mandates for these two paths differ significantly:
- Exterior drops over 20 feet: Whenever materials are dropped more than 20 feet to any point lying outside the exterior walls of the building, the standard mandates that an enclosed chute of wood, or equivalent material, shall be used. Under paragraph (a), an enclosed chute is specifically defined as a slide, closed in on all sides, through which material is moved from a high place to a lower one.
- Interior floor-hole drops without chutes: When debris is dropped through holes in the floor without the use of chutes, paragraph (b) requires complete physical containment below. The area onto which the material is dropped must be completely enclosed with barricades not less than 42 inches high and located not less than 6 feet back from the projected edge of the opening above.
For estimators calculating general conditions costs, exterior drops require procurement or fabrication of an enclosed slide closed in on all sides made of wood or equivalent material. Conversely, interior floor-hole drops require physical barricades on the drop level, eliminating chute assembly costs but requiring framing materials for barricades.
Barricade and Signage Requirements vs. Enclosed Chutes
When comparing physical safety containment, exterior enclosed chutes keep waste entirely inside the slide structure as it moves from a high place to a lower one. When an enclosed chute is omitted for interior floor drops, the standard places rigorous physical perimeter requirements on the lower level:
- Barricade height: Barricades enclosing the landing area must stand not less than 42 inches high.
- Setback distance: The barricade line must be erected not less than 6 feet back from the projected edge of the opening above.
- Warning signage: Signs warning of the hazard of falling materials must be posted at each level of the structure.
This side-by-side comparison reveals that interior drop zones require substantial floor space to maintain the 6-foot setback on all sides of the projected opening. In tight commercial interiors, dedicating this square footage to barricaded zones can restrict interior movement across multiple floors, whereas an exterior enclosed chute keeps the drop path outside the exterior walls.
Schedule Impact: Continuous Chute Flow vs. Staged Removal Restrictions
The scheduling comparison between these methods is critical for project planners. Paragraph (b) explicitly states that removal shall not be permitted in the lower drop area until debris handling ceases above.
This creates a clear scheduling division:
- Interior drop scheduling: Cleanup crews cannot enter the lower barricaded zone to haul away fallen debris while workers are actively dropping materials from upper levels. Labor must be scheduled in alternating shifts or dedicated time blocks: an active drop period followed by complete cessation of debris handling above before cleanup crews can enter the lower level.
- Exterior chute scheduling: Because an enclosed chute is a slide closed in on all sides moving material from a high place to a lower point outside exterior walls, material is directed into a designated exterior collection point without allowing free-falling debris to endanger interior floors.
Failing to account for these operational stops when pricing interior floor drops can lead to lost production hours, as lower-level laborers must wait until upper-level debris drops stop completely.
Immediate Work Area Cleanup vs. Flammable Liquid Storage
Beyond vertical drop mechanics, 29 CFR 1926.252 outlines contrasting rules for general jobsite scrap versus hazardous, fire-prone waste products:
- General rubbish and scrap: Paragraph (c) requires that all scrap lumber, waste material, and rubbish shall be removed from the immediate work area as the work progresses. This ongoing removal standard ties directly into routine jobsite housekeeping practices, requiring labor hours to clear waste continuously rather than waiting for project completion.
- Flammable liquids and solvent waste: Paragraph (e) dictates that all solvent waste, oily rags, and flammable liquids shall be kept in fire resistant covered containers until removed from the worksite. Unlike general scrap lumber, these items cannot merely be gathered into open piles or standard boxes.
- Disposal by burning: Paragraph (d) stipulates that disposal of waste material or debris by burning shall comply with local fire regulations.
Estimating Takeoff Comparison: Chute Systems vs. Barricaded Drop Zones
To accurately capture compliance in construction estimates, estimators should evaluate both approaches during the bid phase:
- Exterior Enclosed Chutes: Required when dropping materials more than 20 feet outside exterior walls. Takeoffs must include the enclosed chute material (wood or equivalent material) running the full vertical distance, rigging, exterior wall attachments, and top entry hoppers.
- Interior Barricaded Floor Drops: Applies when dropping through floor holes without chutes. Takeoffs must quantify barricades standing not less than 42 inches high extending not less than 6 feet back from each opening edge, multi-level warning signs posting the hazard of falling materials, and dedicated non-concurrent labor hours for cleanup after debris handling ceases above.
- Common Requirements: Both methods still require continuous removal of scrap lumber, waste material, and rubbish from immediate work areas under paragraph (c), alongside fire resistant covered containers for oily rags, solvent waste, and flammable liquids under paragraph (e).
Sources
The safety and compliance requirements detailed above are drawn directly from the following regulatory source:
Published October 28, 2026. No affiliate links on this page. Facts come from the sources linked above; check them for updates.