OSHA 29 CFR 1926.451: Scaffold Rules and Bidding Requirements
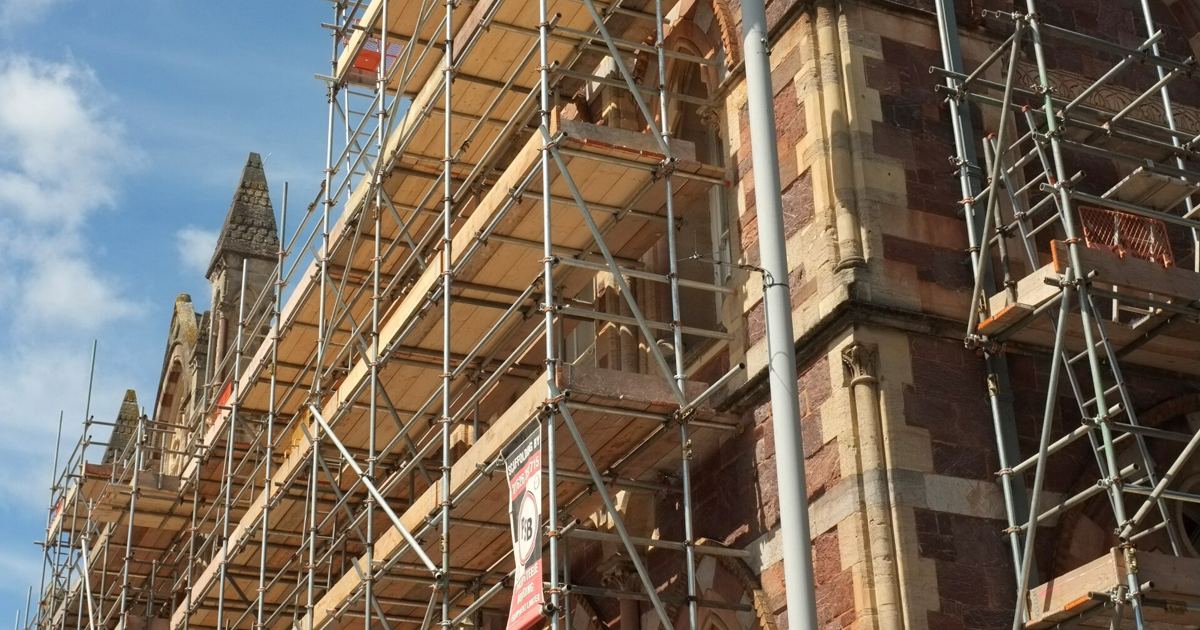
When framing, drywall, ceiling, or interior contractors prepare bids for elevated work, staging requirements represent direct field labor and material costs. Federal standard OSHA 29 CFR 1926.451 establishes safety mandates for construction scaffolds, excluding aerial lifts which are addressed exclusively under § 1926.453. Meeting these criteria requires careful planning for design, base components, plank quantities, ties, and rigging before submitting numbers. Incorporating these items into your general conditions estimating ensures field compliance without eroding bid margins.
Scaffold Capacity and Structural Design Baselines
Under 29 CFR 1926.451, capacity criteria dictate minimum structural strength across all configurations:
- Each scaffold and scaffold component must support its own weight and at least 4 times the maximum intended load applied or transmitted to it.
- Direct connections to roofs and floors, alongside counterweights used for adjustable suspension scaffolds, must resist at least 4 times the tipping moment imposed at the rated load of the hoist, or a minimum of 1.5 times the tipping moment at the stall load of the hoist, whichever is greater.
- Suspension ropes and connecting hardware on non-adjustable suspension scaffolds must support, without failure, at least 6 times the maximum intended load.
- Suspension ropes and hardware on adjustable suspension units must support at least 6 times the maximum intended load with the hoist operating at either its rated load or a minimum of 2 times the stall load, whichever is greater.
- The stall load of any scaffold hoist must not exceed 3 times its rated load.
- All scaffolds must be designed by a qualified person and erected and loaded strictly according to that design.
Platform Planking, Widths, and Edge Clearances
Working levels must be fully planked or decked between the front uprights and guardrail supports. Platform units must be positioned so the space between adjacent units and the space between the platform and uprights does not exceed 1 inch (2.5 cm). If an employer demonstrates that wider spacing is necessary, such as fitting around uprights with side brackets, the platform must be planked as fully as possible, leaving an open space between platform and uprights no greater than 9 1/2 inches (24.1 cm). An exception applies when platforms serve solely as walkways or exclusively for erection and dismantling crews, where only the planking established as necessary for safe working conditions is required.
Standard platforms and walkways must be at least 18 inches (46 cm) wide. Specialty setups, including ladder jack, top plate bracket, roof bracket, and pump jack scaffolds, must be at least 12 inches (30 cm) wide. Where spaces are demonstrated to be too narrow for an 18 inches (46 cm) width, platforms must be as wide as feasible, and workers must be protected by guardrails, personal fall arrest systems, or both. Platform front edges must stay within 14 inches (36 cm) of the work face unless protected by front-edge guardrails or personal fall arrest systems. Outrigger scaffolds require a front edge within 3 inches (8 cm) of the face, while plastering and lathing operations are permitted up to 18 inches (46 cm).
Plank Overhangs and Directional Layout Rules
Platform installation rules determine plank counts and positioning across structural spans:
- Platform ends must extend over the centerline of supports by at least 6 inches (15 cm), unless restrained by cleats, hooks, or equivalent means.
- Planks 10 feet or less in length must not extend over supports more than 12 inches (30 cm) unless cantilevered portions support loads without tipping or have guardrails blocking access.
- Planks greater than 10 feet in length must not extend over supports more than 18 inches (46 cm) unless designed to prevent tipping or blocked by guardrails.
- Abutted planks creating a continuous run must rest on separate support surfaces, though common support members like “T” sections or hook-on platforms are permitted.
- Overlapped planks must overlap only over supports and by not less than 12 inches (30 cm), unless nailed or mechanically secured.
- Where runs change direction, such as around corners, platforms resting on bearers at non-right angles must be laid first, with platforms resting at right angles placed second on top.
- Wood planks cannot be covered with opaque coatings, though edges may be marked, and clear wood preservatives, fire-retardant finishes, or slip-resistant finishes may be applied if top and bottom surfaces remain visible.
Supported Scaffold Tying Ratios and Base Foundations
Supported scaffolds with a height to base width ratio exceeding four to one (4:1), calculated including outrigger supports, require ties, guys, or braces to prevent tipping. Guying or tying must be placed at horizontal members supporting both inner and outer legs, starting at the closest horizontal member to the 4:1 height. Vertical tie spacing must occur every 20 feet (6.1 m) or less for scaffolds 3 feet (0.91 m) wide or less, and every 26 feet (7.9 m) or less for scaffolds greater than 3 feet (0.91 m) wide. The top tie must sit no further than the 4:1 height from the scaffold top, with horizontal intervals between ties not exceeding 30 feet (9.1 m) measured from one end toward the other. Ties or braces are also mandatory whenever eccentric loads like cantilevered work platforms are applied.
Scaffold legs, posts, and frames must bear on base plates and mud sills resting on firm, level, sound, and rigid foundations. Unstable objects cannot support platforms or serve as working decks. Fork-lifts cannot support platforms unless the deck is attached to the fork and the lift remains stationary horizontally while occupied. Front-end loaders cannot support platforms unless specifically designed by the manufacturer for that purpose.
Suspension Rigging, Outrigger Beams, and Anchorages
Suspension outrigger beams, cornice hooks, and parapet clamps must bear on surfaces capable of holding at least 4 times the hoist rated load, or 1.5 times the stall load, whichever is greater. Direct connections must be evaluated by a competent person before use, and masons' multi-point adjustable suspension scaffold connections must be designed by an engineer experienced in such design. Counterweights must consist of non-flowable material specifically designed as counterweights; sand, gravel, masonry units, and rolls of roofing felt are prohibited.
Outrigger beams not bolted directly to the deck must use tiebacks equivalent in strength to the suspension ropes, secured to structurally sound anchorages like structural members. Standpipes, vents, piping, and electrical conduit are strictly prohibited as anchorages. Winding drum hoists must retain not less than four wraps of rope at the lowest point of travel. Detail these field restrictions clearly in your proposal using bid exclusions and clarifications so project general contractors understand your rigging assumptions.
Sources
Published October 28, 2026. No affiliate links on this page. Facts come from the sources linked above; check them for updates.