OSHA 29 CFR 1926.1053: Ladders — What It Requires and How to Price It When You Bid
For interior framing, drywall, ceiling, and general construction trades, access equipment is an everyday necessity. Yet many bids fall short because access is treated as an afterthought rather than a direct job expense. Federal standards under eCFR 29 CFR 1926.1053 govern the construction, clearance, load ratings, and setup of all ladders on job sites. Missing these technical details during takeoff can quickly eat into project margins when field teams have to purchase compliant equipment or rework unsafe access points.
Understand Structural Load and Construction Standards
When selecting portable ladders or pricing job-made units, estimators must account for strict manufacturing and loading parameters under the federal rule. Self-supporting portable ladders must support at least four times their maximum intended load. The standard provides an exception for extra-heavy-duty type 1A metal or plastic ladders, which must sustain at least 3.3 times their maximum intended load. Non-self-supporting portable units carry those identical multi-load ratings when positioned at an angle of 75 1/2 degrees from the horizontal.
Fixed access installations face separate engineering minimums. Fixed ladders must handle at least two concentrated loads of 250 pounds (114 kg) between consecutive attachments, plus additional 250-pound (114 kg) usage loads, ice, wind, and impact forces. In addition, each rung or step must support a concentrated load of at least 250 pounds (114 kg) applied directly in the middle.
Key Rung Spacings and Clearance Clearances to Check
Whether reviewing architectural drawings for permanent building ladders or planning temporary site stairs, geometry is strictly controlled:
- Portable and Fixed Rung Spacing: Rungs, cleats, and steps must be spaced between 10 inches (25 cm) and 14 inches (36 cm) apart, measured between centerlines.
- Step Stools: Steps must be between 8 inches (20 cm) and 12 inches (31 cm) apart center to center.
- Extension Trestle Ladders: Base section rungs require spacing between 8 inches (20 cm) and 18 inches (46 cm), while the extension section must be between 6 inches (15 cm) and 12 inches (31 cm).
- Width Dimensions: Clear distance between side rails must be at least 11 1/2 inches (29 cm) on all portable units, and at least 16 inches (41 cm) on fixed ladders.
- Rear Clearance: Fixed ladders require a perpendicular clearance of at least 7 inches (18 cm) behind rungs, reduced to 4 1/2 inches (11 cm) for elevator pit installations.
- Climbing Clearance: A 30-inch (76 cm) clearance is mandated on the climbing side, though it may drop to 24 inches (61 cm) if a deflection device is installed around unavoidable obstructions.
Pricing Safety Devices, Cages, and Landings on Fixed Ladders
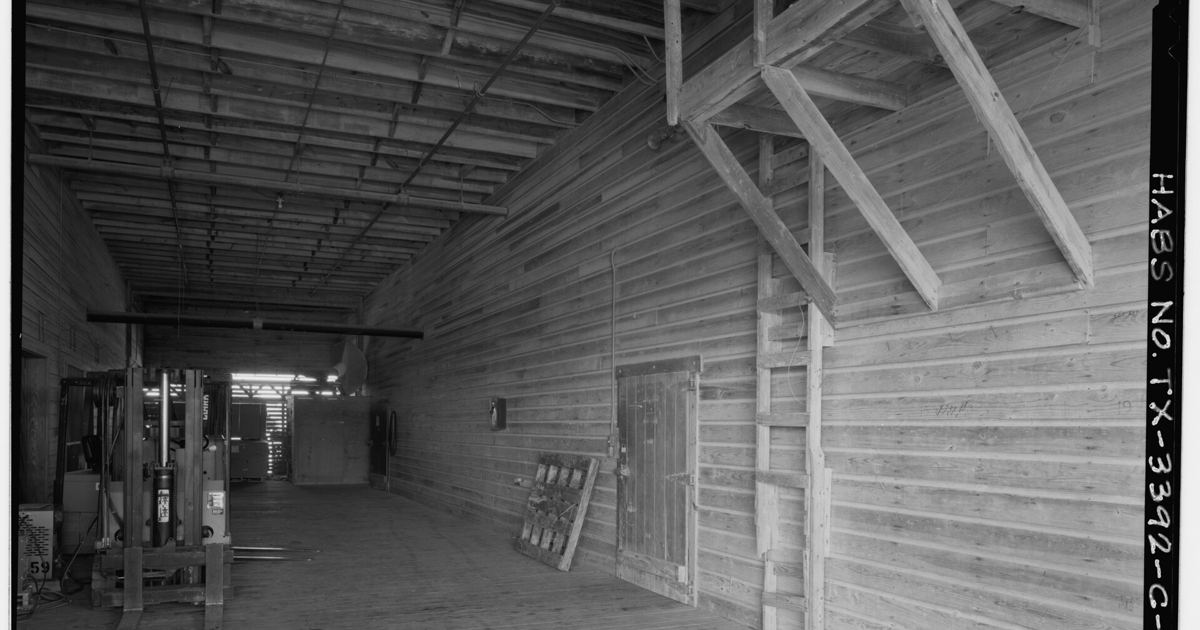
Fixed ladders extending over upper elevations require significant hardware that estimators must capture. Under 29 CFR 1926.1053, fixed ladders require cages, wells, ladder safety devices, or self-retracting lifelines when the climb length is less than 24 feet (7.3 m) but the ladder top reaches higher than 24 feet (7.3 m) above lower levels. When the climb equals or exceeds 24 feet (7.3 m), you must equip the system with ladder safety devices, self-retracting lifelines paired with rest platforms at intervals no greater than 150 feet (45.7 m), or cages/wells with offset ladder sections and landing platforms at intervals no greater than 50 feet (15.2 m).
Ladder safety devices must be drop-tested using an 18-inch (41 cm) drop with a 500-pound (226 kg) weight, activate within 2 feet (.61 m) of a fall, limit descending speed to 7 feet/sec. (2.1 m/sec.) or less, and have a harness connection no longer than 9 inches (23 cm). For flexible carrier systems subject to wind, cable guides must be spaced between 25 feet (7.6 m) and 40 feet (12.2 m). These components must be explicitly priced or clarified in your scope to prevent unbudgeted backcharges.
Factoring Portable Ladder Access into Project Estimates
For framing and ceiling subcontractors moving through open floors, standard field access carries direct material and labor obligations. When portable ladders provide access to an upper landing, the side rails must extend at least 3 feet (.9 m) above the landing surface. If length prevents this 3-foot extension, the top must be tied to a rigid support and fitted with a grabrail. When estimating temporary site access, verify rail extensions so you do not supply undersized equipment that requires field replacement.
Setup angles also impact crew reach and layout. Non-self-supporting ladders must sit at a horizontal distance from the top support equal to approximately one-quarter of their working length. For wood job-made ladders featuring spliced side rails, that horizontal distance must equal one-eighth of the working length. Capturing these operational parameters in your general conditions estimating prevents safety delays and protects your crew's productivity.
Proposal Clearances and Scope Protection
Subcontractors frequently get caught providing temporary access for other trades if job specifications are ambiguous. If your drywall or ceiling proposal does not clearly identify access limits, general contractors may expect your company to leave compliant access ladders or landing platforms in place for follow-on trades. Always outline ladder provisions, inspections, and exclusions using detailed bid exclusions and clarifications so everyone knows who furnishes and maintains site access gear.
Sources
Occupational Safety and Health Administration (OSHA) 29 CFR 1926.1053 - Ladders
Published October 28, 2026. No affiliate links on this page. Facts come from the sources linked above; check them for updates.