OSHA Section 1926.754 Steel Assembly: Bid and Schedule Checklist
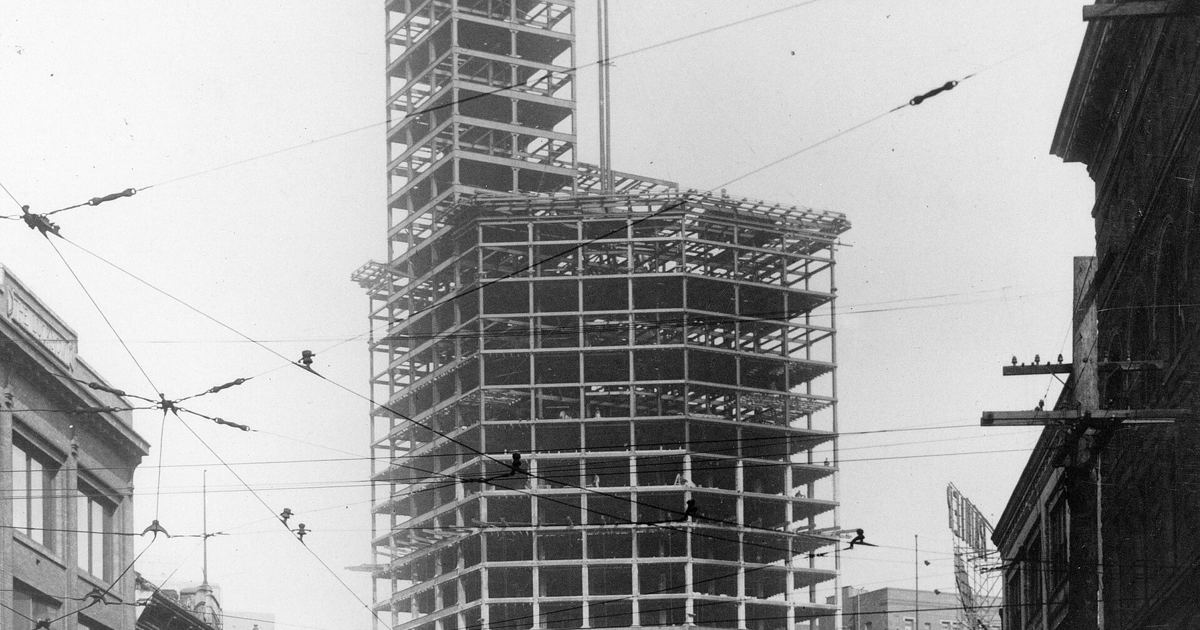
When assembling bids or construction schedules for structural framing, estimators and general contractors must account for the mandatory sequence requirements of federal steel erection rules. Section 1926.754 governs structural steel assembly, dictating when decking must follow framing, how floor openings are protected, and how structural stability is maintained. Overlooking these phased assembly rules leads to expensive crane standby time, delayed deck placement, and trade coordination clashes for downstream interior drywall and ceiling contractors.
Checklist Item 1: Multi-Story Spacing and Decking Height Thresholds
Multi-story commercial and industrial framing cannot simply proceed upward without intermediate stabilization and deck installation. Under federal rules, estimators must build crew pacing and crane logistics around strict structural limits:
- Permanent floor progress: Permanent floors must be installed as structural member erection moves upward. There can be no more than eight stories between the active erection floor and the uppermost permanent floor, unless design structural integrity allows otherwise.
- Unfinished bolting and welding limits: At no point can a structure have more than four floors or 48 feet (14.6 m), whichever is less, of unfinished bolting or welding above the foundation or the uppermost permanently secured floor, unless structural design maintains integrity.
- Floor fall protection decks: A fully planked or decked floor, or safety nets, must be maintained within two stories or 30 feet (9.1 m), whichever is less, directly under any active erection work.
Crews tracking these limits must coordinate with broader fall prevention planning, as detailed in our guide to Bidding OSHA 1926.760 Steel Erection Fall Protection Rules, to ensure nets or decking materials are included in equipment allowances.
Checklist Item 2: Shear Connectors and Walking Surface Trip Hazards
A frequent estimating and fabrication error involves attaching studs and connectors in the shop before delivery. The standard strictly controls the placement of shear connectors to prevent severe tripping hazards on walking and working surfaces:
- Flange attachment prohibitions: Shear connectors—including headed steel studs, steel bars, or steel lugs—along with reinforcing bars, deformed anchors, or threaded studs, cannot be attached to top flanges of beams, joists, or attachments so they project vertically or horizontally across the member until after metal decking or alternative walking surfaces are installed.
- Composite deck installation: For composite floors, roofs, and bridge decks, field crews must lay out and install shear connectors only after the metal decking is fully installed, using the deck itself as the working platform.
- Decking zone restriction: Shear connectors must not be installed from inside a controlled decking zone (CDZ) under Section 1926.760(c)(7).
Estimators should review the explicit provisions in the Section 1926.754 regulation text to verify that shop drawings do not prematurely show field studs on exposed beam tops.
Checklist Item 3: Plumbing-Up Gear and Material Staging Rules
Maintaining frame stability requires clear sequencing before heavy bundles of iron or deck arrive on bare framing:
- Competent person determination: Plumbing-up equipment must be installed during the erection process whenever a competent person deems it necessary to guarantee overall structural stability.
- Pre-loading requirement: When plumbing-up equipment is used, it must be completely in place and properly installed before construction materials are loaded onto the frame. This includes bundles of decking, bundles of bridging, or loads of joists.
- Controlled removal: Plumbing-up cables, turnbuckles, and bracing can only be removed with the express approval of a competent person.
Accounting for these temporary stability systems requires budgeting sufficient hardware and labor hours, components commonly captured under general conditions estimating for rigging and stabilization equipment.
Checklist Item 4: Metal Decking Placement, Bundling, and Column Gaps
Metal decking serves as both a diaphragm and a safety deck, requiring strict material handling controls:
- Bundle hoisting and landing: Bundle packaging and strapping cannot be used for hoisting unless specifically engineered for hoisting. Any loose materials placed on top of decking bundles, such as dunnage or flashing, must be secured. Bundles landed on joists must follow Section 1926.757(e)(4) and must provide adequate framing support so bands can be cut without dislodging sheets.
- Securing deck panels: Panels must be laid tightly, fully supported by structural framing during initial placement, and immediately secured to prevent accidental movement or displacement. At shift end or during hazardous weather, decking must be secured against displacement.
- Column perimeter gaps: Where metal decking or planks do not fit tightly around columns, crews must install exterior plywood, wire mesh, or equivalent material. This fill material must provide adequate strength to protect personnel from falls and prevent objects from dropping through.
Checklist Item 5: Roof and Floor Openings, Covers, and Derrick Floors
Deck penetrations and derrick floors have exact engineering criteria under the Section 1926.754 structural steel assembly standards:
- Continuous decking and cut timing: Framed openings must have structural members turned down to permit continuous deck installation where structural design and constructibility allow. Openings cannot be cut into decking until immediately prior to permanently filling them with equipment or structural components, or they must be immediately covered.
- Cover load capacity: Any opening cover must be capable of supporting, without failure, twice the combined weight of employees, equipment, and materials imposed at any single time.
- Securing and labeling: Covers must be secured against wind, equipment, or employee movement, and painted with high-visibility paint or labeled with the word "HOLE" or "COVER". Installed skylights or smoke dome fixtures are not considered covers unless they meet the twice-weight strength criteria. Large shafts, like elevator shafts and stairwells that cannot be decked over, require employee protection under Section 1926.760(a)(1).
- Derrick floors: A derrick floor must be fully decked or planked with steel connections completed to support planned floor loads, and temporary loads must be distributed across underlying members to avoid local overloading.
- Highway falsework engineering: For highway bridge work, federal rules note that as of May 17, 2010, FHWA in many cases requires a Registered Engineer to prepare and seal working drawings for falsework, referencing 23 CFR 625.4 and AASHTO Specifications for Highway Bridges, Div. II, Section 3.2.1, 15th edition, 1992.
Sources
- eCFR: Section 1926.754 Structural Steel Assembly
- Steel Erection - Overview | Occupational Safety and Health Administration
Published October 28, 2026. No affiliate links on this page. Facts come from the sources linked above; check them for updates.