Steel Erection Scope and Key Definitions: 29 CFR 1926.750 and 1926.751
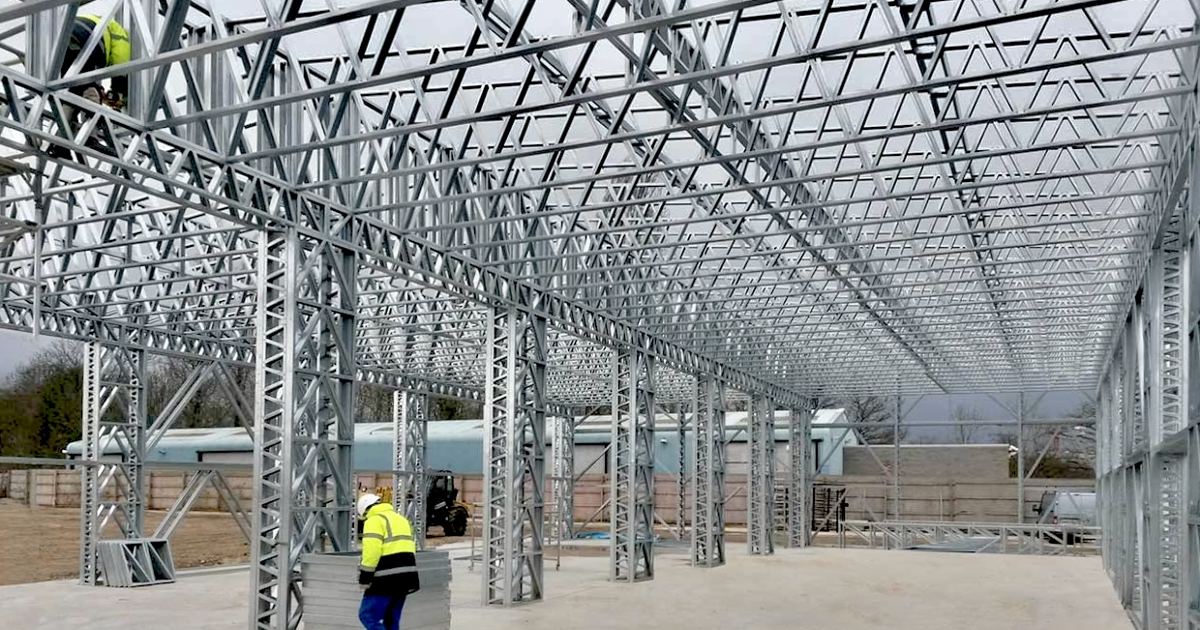
Estimators and trade contractors pricing commercial construction cannot treat structural steel work as an isolated trade package. Steel framing touches multiple scopes—from joists and decking to curtain walls and cold-formed metal framing integrated with the primary skeleton. Under federal safety standards, identifying whether an activity falls under the steel erection standard dictates work methods, hoisting plans, and fall protection overhead. Navigating 29 CFR 1926.750 and the accompanying regulatory terms in 29 CFR 1926.751 establishes precisely which tasks are covered and helps bidders align their scope allocations on bid day.
Work Covered Under 29 CFR 1926.750
OSHA Subpart R sets forth requirements to protect employees from hazards associated with steel erection activities during the construction, alteration, or repair of single and multi-story buildings, bridges, and other structures where steel erection occurs. The standard applies to employers engaged in these activities unless specifically excluded.
Steel erection activities include hoisting, laying out, placing, connecting, welding, burning, guying, bracing, bolting, plumbing, and rigging structural steel, steel joists, and metal buildings. It also covers installing metal decking, curtain walls, window walls, siding systems, miscellaneous metals, ornamental iron, and similar materials, as well as moving point-to-point during these activities.
Additionally, a wide variety of secondary trades and materials fall under this subpart when they occur during and form part of steel erection operations. These include:
- Rigging, hoisting, placing, bolting, and welding ferrous and non-ferrous metals, alloys, glass, and synthetic composite materials.
- Anchoring devices, structural cabling, cable stays, and permanent or temporary bents and towers.
- Falsework for temporary supports of permanent steel members.
- Stone and other non-precast concrete architectural materials mounted on steel frames.
- Metal decking, raceway systems, standing seam metal roofs, and bridge flooring.
- Cold-formed steel framing integrated with the structural steel framing of a building.
- Grillage, crane rails, shelf racks, stairs, handrails, gratings, floor plates, louvers, and column covers.
- Doors, windows, hardware, sealants, gaskets, and building equipment integrated during the frame assembly.
Estimators preparing proposals should review bid exclusions and clarifications to ensure that related scopes—such as architectural panels or metal floor inserts—are correctly assigned to the erecting crew or trade subcontractor.
Specific Structure Types and Explicit Exclusions
The standard covers an extensive catalog of structures beyond conventional office towers. The non-exhaustive list in the note to paragraph (a) includes systems-engineered metal buildings, lift slab/tilt-up structures, auditoriums, malls, stadiums, viaducts, overpasses, scoreboards, catwalks, atriums, penthouses, canopies, and space frames.
However, the rule sets clear boundaries. The subpart does not cover:
- Electrical transmission towers.
- Communication and broadcast towers.
- Tanks (defined as containers for holding gases, liquids, or solids).
If an estimator is bidding work on transmission lines or bulk fluid tanks, Subpart R rules do not govern that specific framing, though other construction safety subparts continue to apply.
Defining Structural Steel, Columns, and Posts
Bidding field assemblies requires a firm grasp of the structural components outlined in 29 CFR 1926.751. Regulatory classifications change how pieces must be rigged and anchored.
Structural steel: Defined as a steel member or a member made of substitute materials (such as fiberglass, aluminum, or composite members). It encompasses steel joists, joist girders, purlins, columns, beams, trusses, splices, seats, metal decking, girts, all bridging, and cold-formed metal framing integrated with the structural steel framing.
Column: A load-carrying vertical member that is part of the primary skeletal framing system. The definition explicitly notes that columns do not include posts.
Post: A structural member with an essentially vertical longitudinal axis that weighs 300 pounds or less and is axially loaded (with a downward load on the top end), or is not axially loaded but laterally restrained by the member above. Posts typically support stair landings, wall framing, mezzanines, and other substructures.
Joists, Girders, and Bridging Terminology
Steel roof and floor frameworks rely heavily on bar joists, which carry specialized field requirements. The standard defines:
- Steel joist: An open web, secondary load-carrying member of 144 feet (43.9 m) or less, designed by the manufacturer to support floors and roofs (excluding structural steel trusses or cold-formed joists).
- Steel joist girder: An open web, primary load-carrying member, designed by the manufacturer, supporting floors and roofs.
- Steel truss: An open web member designed of structural steel components by the project structural engineer of record, considered equivalent to a solid web structural member.
- Anchored bridging: Steel joist bridging connected to a bridging terminus point, which can be a wall, a beam, tandem joists, or another element providing an anchor point.
- Erection bridging: Bolted diagonal bridging required to be installed prior to releasing hoisting cables from steel joists.
- Construction load (for joist erection): Any load other than the weight of the employees, the joists, and the bridging bundle.
Estimators pricing crew hours must evaluate these requirements alongside specific hoist sequences and steel erection fall protection rules.
Hoisting, Connections, and Floor Openings
Equipment and connection classifications directly influence crane sizing and daily hook time. Under the rule, a critical lift means a lift that exceeds 75 percent of the rated capacity of the crane or derrick, or requires more than one crane or derrick. Multiple lift rigging refers to assemblies manufactured by wire rope rigging suppliers facilitating the attachment of up to five independent loads to the crane's hoist rigging. A simple come-a-long is explicitly excluded from the definition of hoisting equipment.
Connection details also dictate crew safety. A double connection involves two pieces of steel sharing common bolts on either side of a central piece, which often relies on a double connection seat to support the first member while the second is bolted.
When decking follows steel erection, walking surface geometry matters:
- Decking hole: A gap or void more than 2 inches (5.1 cm) in its least dimension and less than 12 inches (30.5 cm) in its greatest dimension.
- Opening: A gap or void 12 inches (30.5 cm) or more in its least dimension. Skylights and smoke domes failing specific strength criteria are treated as openings.
- Controlled Decking Zone (CDZ): An area where initial installation and placement of metal decking may occur without conventional guardrails, fall arrest, fall restraint, or safety nets, provided access is controlled.
- Unprotected sides and edges: Any side or edge of a walking/working surface without a wall or guardrail system at least 39 inches (1.0 m) high.
The Role of the Controlling Contractor
A controlling contractor is defined as a prime contractor, general contractor, construction manager, or any other legal entity with overall project responsibility for planning, quality, and completion. Under 29 CFR 1926.750(c), controlling contractor duties include specific responsibilities detailed under 1926.752(a) and (c), 1926.755(b)(2), 1926.759(b), and 1926.760(e).
Subcontractors estimating steel framing packages must clarify which party provides perimeter safety cabling, repairs displaced floor protection, and authorizes footing readiness before equipment mobilizes.
Sources
Published October 30, 2026. No affiliate links on this page. Facts come from the sources linked above; check them for updates.